



UPDATED:
Key Details
Property Type Single Family Home
Sub Type Single Family Residence
Listing Status Active
Purchase Type For Sale
Square Footage 1,856 sqft
Price per Sqft $261
Municipality Kidder Township
Subdivision Lake Harmony Estates
MLS Listing ID PM-111830
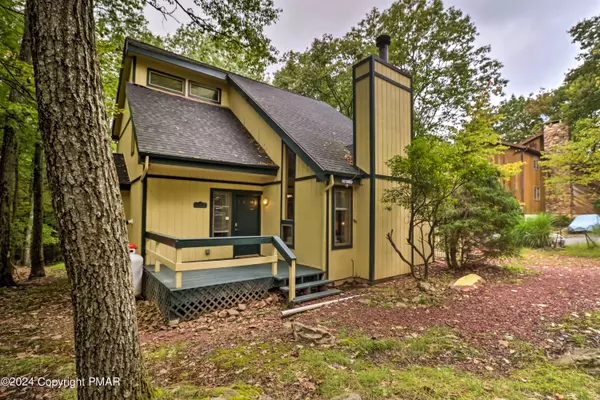
Style Contemporary
Bedrooms 4
Full Baths 2
Half Baths 1
HOA Fees $67
HOA Y/N true
Year Built 1988
Annual Tax Amount $6,931
Lot Size 0.490 Acres
Acres 0.49
Lot Dimensions 0.49
Property Sub-Type Single Family Residence
Source Pocono Mountains Association of REALTORS®
Property Description
Family-friendly activities nearby: private beach with motor boating, jet skiing, and swimming. Minutes to Split Rock Resort waterpark; mini golf, movies, and an arcade; plus an 18-hole golf course. Major ski resorts are a short drive away for winter fun.
STR-friendly community. For added peace of mind, the owner has installed nine outdoor security cameras on the property. New well pump and water treatment system installed in 2024.
Location
State PA
County Carbon
Community Lake Harmony Estates
Area 0.49
Rooms
Basement Crawl Space
Interior
Interior Features Granite Counters, Other
Heating Baseboard, Electric
Cooling Ductless
Flooring Tile
Fireplaces Type Living Room
Fireplace Yes
Laundry Electric Dryer Hookup, Washer Hookup
Exterior
Exterior Feature Tennis Court(s)
Parking Features Driveway
Utilities Available Cable Available
Amenities Available Clubhouse, Outdoor Ice Skating, Tennis Court(s), Trash
View Y/N No
Roof Type Asphalt
Porch Deck
Building
Lot Description Sloped, Wooded
Sewer Public Sewer
Water Well
Architectural Style Contemporary
Structure Type T1-11
Schools
School District Jim Thorpe Area
Others
Tax ID 19B-21-B305
Acceptable Financing Cash, Conventional
Listing Terms Cash, Conventional
Nearby Locations
GET MORE INFORMATION