

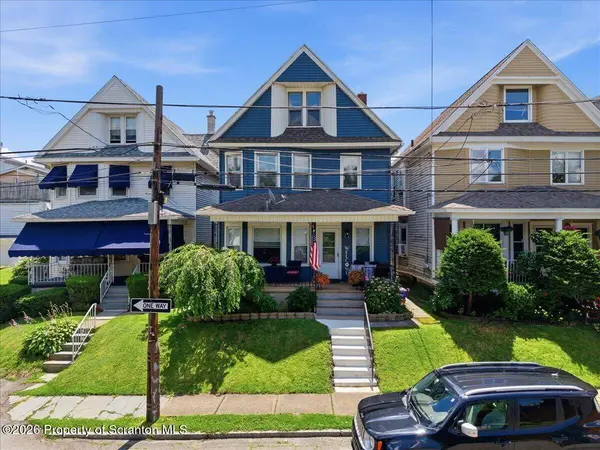
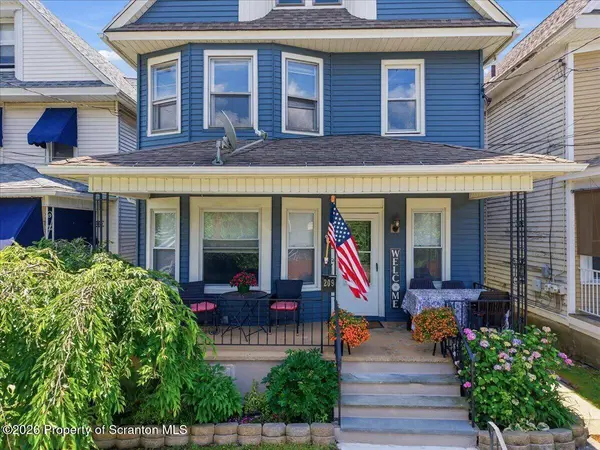
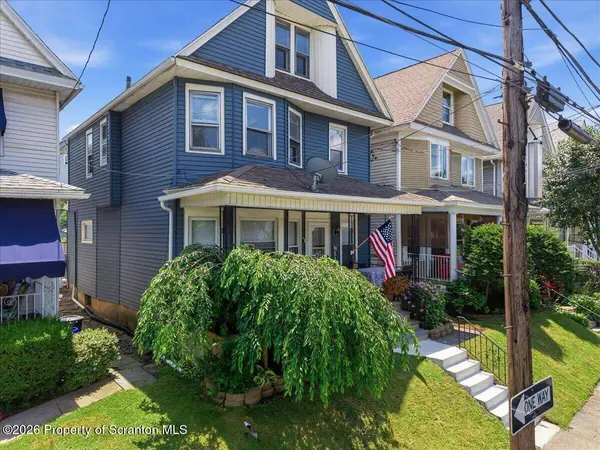
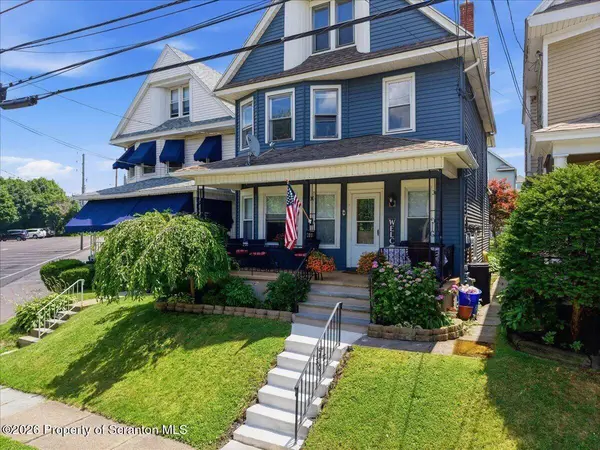
209 Stephen AVE
Scranton, PA 18505
- 6 Beds
- 2 Baths Full Baths: 1 Half Baths: 1
- 1,800 SqFt
- 2,178 Lot Size
- 1930 Year Built
GALLERY
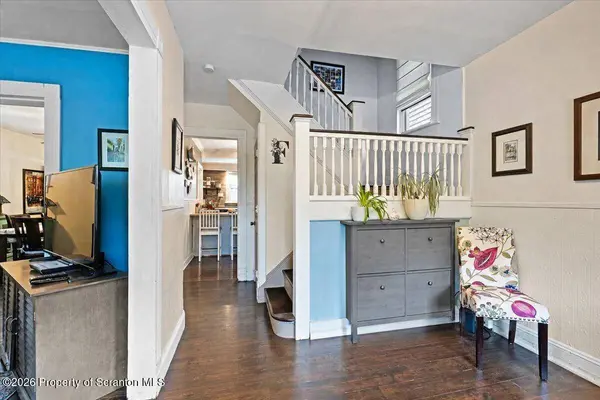
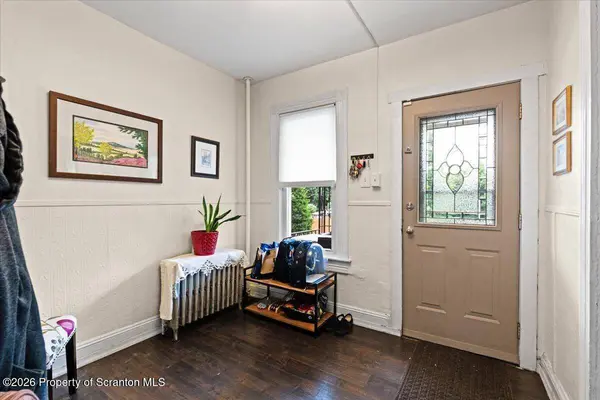
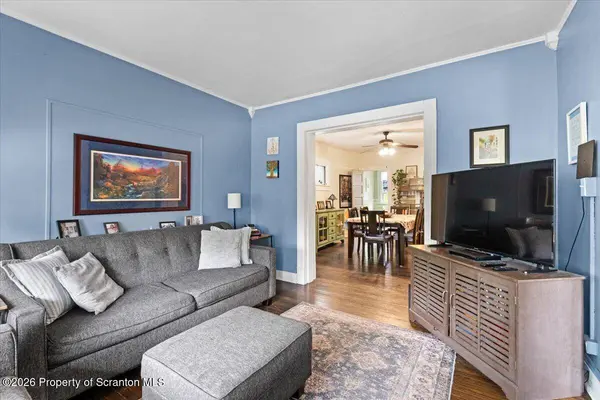
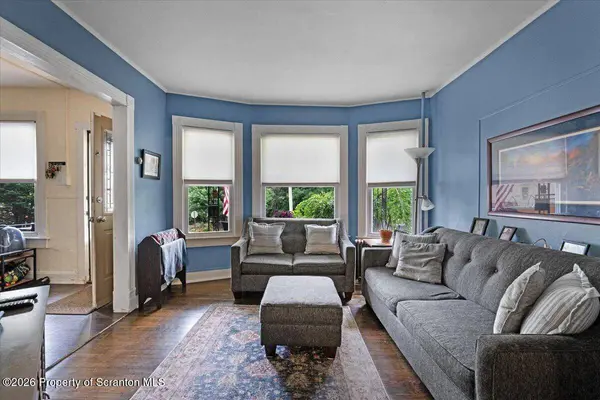
PROPERTY DETAIL
Key Details
Property Type Single Family Home
Sub Type Single Family Residence
Listing Status Pending
Purchase Type For Sale
Square Footage 1, 800 sqft
Price per Sqft $119
MLS Listing ID GSBSC263091
Style Traditional
Bedrooms 6
Full Baths 1
Half Baths 1
Total Fin. Sqft 1800
Year Built 1930
Annual Tax Amount $2,822
Tax Year 2025
Lot Size 2,178 Sqft
Acres 0.05
Lot Dimensions 28X80
Property Sub-Type Single Family Residence
Source scranton
Location
State PA
County Lackawanna
Zoning R1
Direction 81 to Central Scranton Expressway, off Cedar Ave exit, at bottom make left at Convenient store onto Orchard and left onto Stephens.
Rooms
Basement Full, Partially Finished
Building
Lot Description Rectangular Lot
Story 4
Foundation Stone
Sewer Public Sewer
Water Public
Architectural Style Traditional
Level or Stories Three Or More
Structure Type Vinyl Siding
New Construction No
Interior
Interior Features Breakfast Bar, Attic Finished, Ceiling Fan(s)
Heating Natural Gas, Steam
Cooling None
Flooring Vinyl, Wood
Fireplaces Type None
Fireplace No
Appliance Dishwasher, Washer/Dryer, Gas Range, Refrigerator
Heat Source Natural Gas, Steam
Laundry In Basement
Exterior
Exterior Feature Storage
Parking Features On Street
Utilities Available Electricity Connected, Sewer Connected, Water Connected, Natural Gas Connected
View Y/N Yes
Roof Type Fiberglass,Shingle
Street Surface Paved
Garage No
Schools
School District Scranton
Others
Acceptable Financing 1031 Exchange, VA Loan, FHA, Conventional
Listing Terms 1031 Exchange, VA Loan, FHA, Conventional
SIMILAR HOMES FOR SALE
Check for similar Single Family Homes at price around $215,000 in Scranton,PA

Pending
$135,000
910 Orchard ST, Scranton, PA 18505
Listed bySuzanne Swingle of Home365 LLC2 Beds 2 Baths 1,200 SqFt
Active
$179,000
710 Pittston, Scranton, PA 18505
Listed byROBERT REDGIL of ERA One Source Realty3 Beds 1 Bath 1,200 SqFt
Active
$235,000
3264 Cedar AVE, Scranton, PA 18505
Listed byAdam Davis of CLASSIC PROPERTIES3 Beds 2 Baths 1,788 SqFt
CONTACT